 listicle
Are You Meeting Scaffolding Safety Standards?
Last Updated: October 25, 2026
Quick Summary
To ensure scaffolding safety during construction, start with a written risk assessment and a signed-off pre-work checklist, then agree the scaffold load capacity at design stage and never exceed it. Inspect scaffolds before first use, at intervals not exceeding seven days, and after high winds, impacts or alterations, with every inspection recorded in writing by a competent person.
- A scaffolding risk assessment is a documented review of hazards for a specific scaffold, not a generic form.
- Any alteration to a completed scaffold should go back through the person who designed it.
- Under the Work at Height Regulations 2005, scaffolds must be inspected before first use and at intervals not exceeding seven days.
- The inspection tag should live at the access point, not in the site office.
- Edge protection means guardrails, toe boards and, where required, brick guards on every open edge.
Table of Contents
- Start with a Thorough Scaffolding Risk Assessment
- Build Your Scaffolding Safety Checklist Before Work Begins
- Know Your Scaffold Load Capacity and Never Exceed It
- Follow Scaffold Inspection Requirements UK Law Demands
- Use Only Trained, Competent Erectors and Supervisors
- Secure the Site with Edge Protection and Safe Access
- Plan for Weather, Heritage Constraints, and Emergency Procedures
- Get a Free Scaffolding Safety Quote from Able Scaffolding Bath
- Frequently Asked Questions
Start with a Thorough Scaffolding Risk Assessment
Scaffolding safety during construction starts long before the first standard is lifted into place. A written risk assessment is the foundation of every job, because a scaffold that is wrong for the building is dangerous no matter how well it is erected.
A scaffolding risk assessment is a documented review of every hazard a specific scaffold will create or face. It is not a generic form. It names the building, the ground conditions, the public interface, and the people who will work at height.
Our assessments cover five areas before anything else happens:
- Ground bearing and drainage, especially on made-up ground or slopes
- Proximity to the public, traffic, and neighbouring properties
- Overhead hazards such as power lines and tree cover
- The building itself, including fragile roofs and listed fabric
- Who needs access, when, and for how long
The common mistake is treating the assessment as paperwork for the file. In practice, it decides the scaffold design, the loading limits, and the sequence of erection. Get it right and everything downstream is easier. Get it wrong and you are solving problems on a live structure.
Build Your Scaffolding Safety Checklist Before Work Begins
A scaffolding safety checklist is the practical tool that turns your risk assessment into daily action. We use one on every site, and we hand a copy to the principal contractor so nobody is guessing. Maintaining this level of consistency becomes even more critical when managing rotating crews, as standardizing safety protocols ensures that every worker remains protected regardless of the shift change.
Here is the pre-work checklist we would want to see signed off before erection:
- Risk assessment and method statement on site and briefed to the crew
- Scaffold design confirmed, with drawings where the structure is complex
- Ground conditions checked and suitable for the proposed base
- Underground services identified and avoided
- Public protection plan agreed, including exclusion zones
- Overhead power lines identified and isolation arranged if needed
- Materials inspected for damage before loading
- Emergency arrangements and rescue plan in place
- Scaffold tag system set up for inspection records
- Neighbours and building occupants notified of the programme
The checklist is not a one-off. It should be revisited whenever the site changes: a new trade starts, the weather turns, or the scaffold is altered.
Watch out: the most common failure we see is a scaffold that gets modified by another trade after handover without anyone recording it. Any alteration to a completed scaffold should go back through the person who designed it, or the inspection regime no longer means anything.
Know Your Scaffold Load Capacity and Never Exceed It
Scaffold load capacity is the maximum weight a scaffold is designed to carry, and it is set by the design, not by how solid the structure feels. Overloading is one of the quietest ways scaffolds fail, because nothing looks wrong until it does.
Scaffolds are generally classified by duty, and the classification determines how much material and how many people can safely be on a bay at once. The key point for site teams is simple: the loading class must be agreed at design stage and communicated to everyone using the scaffold.
In practice, that means:
- Agreeing the duty rating with the trades who will actually use the platform
- Posting the loading limit where workers can see it
- Keeping heavy materials off the boards unless the design allows for them
- Spreading point loads rather than stacking in one bay
- Removing spoil and offcuts promptly instead of letting them accumulate
A common mistake is storing bricks or blocks on a working platform "just for now". That is exactly how scaffolds get overloaded. If a trade needs material storage at height, say so at the planning stage so the design accounts for it.
Follow Scaffold Inspection Requirements UK Law Demands
Scaffold inspection requirements UK law sets out clear duties, and they are not optional. Under the Work at Height Regulations 2005, scaffolds must be inspected before first use, at intervals not exceeding seven days, and after any event that could affect their stability, such as high winds or an impact. Work at Height Regulations 2005
Inspections should be carried out by a competent person and recorded in writing (Tower scaffolds). The record needs to identify the scaffold, note any defects, and state what action was taken.
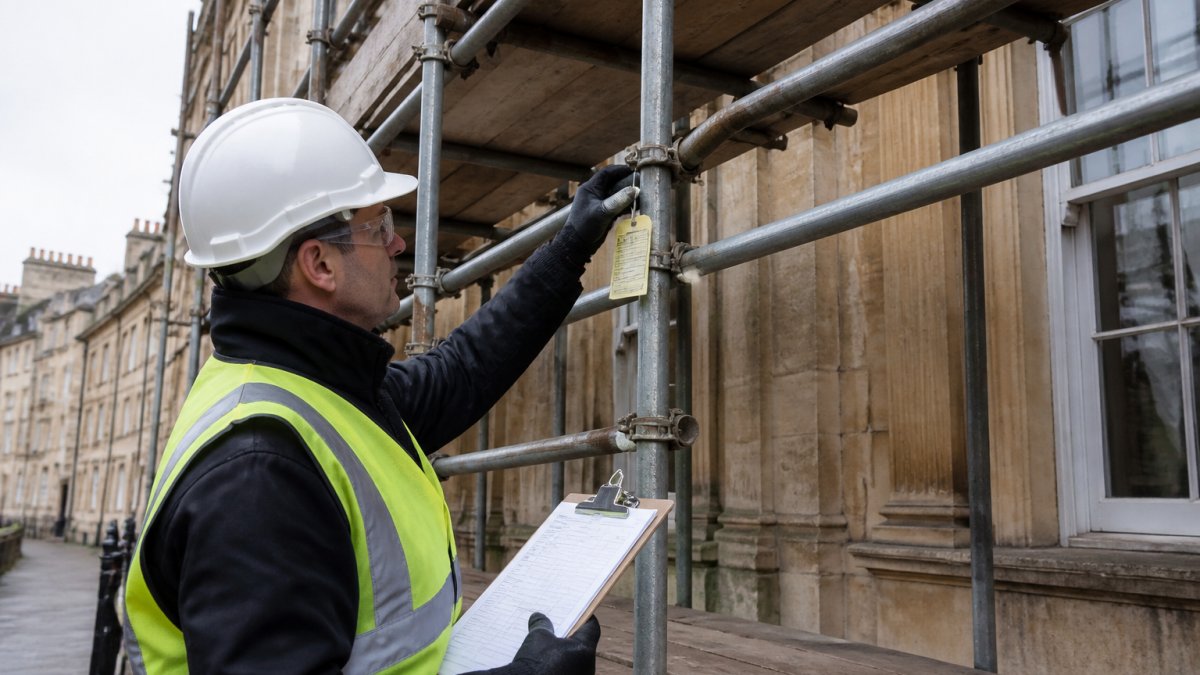
A few practical points we insist on:
- The inspection tag lives at the access point, not in the site office
- Defects are logged and closed out, not just noted
- Post-wind inspections happen before anyone goes back up
- Alterations trigger a fresh inspection, not a verbal nod
The Health and Safety Executive treats falls from height as a leading cause of workplace fatalities, which is why the inspection regime is enforced rather than advisory. HSE guidance on working at height
The law sets out clear inspection duties under the Work at Height Regulations 2005.
| Inspection point | Requirement |
|---|---|
| Before first use | Scaffold must be inspected |
| Routine interval | Not exceeding seven days |
| After high winds or impact | Inspect before reuse |
| After alterations | Fresh inspection triggered |
| Who inspects | A competent person |
| Record keeping | Recorded in writing, defects logged and closed out |
| Tag location | At the access point, not the site office |
Use Only Trained, Competent Erectors and Supervisors
Who erects the scaffold matters more than any single component. A scaffold put up by an untrained crew can look fine and still be unsafe, because the failure points are hidden in the bracing and ties.
Free, no-obligation quotations →
We use directly employed, trained crews rather than passing jobs between subcontractors. That matters for accountability: the people who plan the job are the people who erect it, and the same team dismantles it.
What to check before you appoint anyone:
- Erectors hold current, recognised training and competency cards
- Supervisors can evidence experience on comparable structures
- The company has its own equipment and transport, not borrowed kit
- Method statements and risk assessments are provided, not promised later
- Insurance and documentation are in place before work starts
Secure the Site with Edge Protection and Safe Access
Edge protection and safe access are the two controls that prevent most falls, and both should be designed in rather than added afterwards.
Edge protection means guardrails, toe boards, and where required brick guards, fitted to every open edge and return. Safe access means a proper ladder or stair tower, correctly positioned and secured, so people are not climbing the frame.
The essentials we check on every site:
- Double guardrails at the correct heights, with toe boards fitted
- Gaps closed or guarded, including at loading bays
- Ladder access with a gate or trap, not an open hole
- Stairs or towers for longer lifts where ladders become impractical
- Public protection at ground level, including fans or netting where needed
A common mistake is leaving a loading bay unguarded between deliveries. That gap is a fall waiting to happen, and it is the kind of detail an inspection should catch.
Plan for Weather, Heritage Constraints, and Emergency Procedures
Weather, heritage fabric, and emergencies are the three variables that catch out even experienced teams, so they belong in the plan from day one.
On period properties, the scaffold has to be designed around the building, not forced onto it. For more detail, see our guide to scaffolding safety on heritage sites. Ties need to work with the existing structure, and protection for stonework and leadwork has to be considered before the first lift goes up. Our guide to protecting stonework on listed buildings covers this in practice.
For weather, the plan should cover:
- Wind monitoring, with a defined threshold for stopping work
- Post-storm inspections before anyone returns to the platform
- Temporary roof design where the building must stay watertight
- Secure sheeting and netting so wind loading is predictable
Emergencies need a written plan too: how someone is rescued from height, who calls for help, and how the site is made safe. On tight terraced streets, that means agreeing access routes with neighbours in advance rather than on the day.
Get a Free Scaffolding Safety Quote from Able Scaffolding Bath
Safety planning is only as good as the crew that delivers it. Able Scaffolding Bath is a family-run company with over 35 years in the trade, working across Bath and roughly a 50-mile radius on domestic, commercial, and heritage projects.
What sets our service apart is that we do the work ourselves. We use our own equipment, transport, and directly employed crews, so jobs are not passed between companies and nobody is left guessing who is responsible. We also provide drawings and site plans, which helps when a scaffold has to work around sensitive buildings and awkward access.
You can see the full range of what we cover, from extensions and roof access to listed building work.
Pricing depends on the structure, access, and programme, so we do not quote blind. Every job starts with a free, no-obligation quotation. Contact Able Scaffolding to request yours.
Frequently Asked Questions
What are the main safety requirements for scaffolding in the UK?
UK scaffolding safety is governed by the Work at Height Regulations 2005 and the Construction (Design and Management) Regulations 2015. Key requirements include a written risk assessment, a scaffolding safety checklist, erection by competent trained workers, adequate edge protection, safe access, and compliance with scaffold inspection requirements UK law sets out. Scaffolds must be stable, support their intended load, and be inspected before first use, after alterations, and at regular intervals. Always use a contractor who provides drawings and site plans.
How often should scaffolding be inspected on a construction site?
Under the Work at Height Regulations 2005, scaffolding must be inspected before first use, after any alteration or event that could affect its stability, and at least every seven days while in use. Inspections must be recorded and signed off by a competent person. If the scaffold is exposed to high winds, impact, or damage, inspect it immediately rather than waiting for the next scheduled check. A thorough scaffolding safety checklist helps ensure no item is missed during these inspections.
What should be checked before using scaffolding?
Before stepping onto any scaffold, check that it has a current inspection tag, that all guardrails and toe boards are secure, that the scaffold load capacity has not been exceeded, and that access ladders or stairs are safe. Look for missing ties, damaged boards, or loose fittings. Confirm the ground or supporting surface is stable. If anything looks wrong, do not use the scaffold and report it immediately. A pre-use scaffolding safety checklist should be completed by a competent person.
Who is responsible for scaffold safety on a building site?
Responsibility is shared. The principal contractor or site manager controls the site and must ensure safe systems of work. The scaffolding contractor must erect, inspect, and maintain the structure to standard. Individual workers must follow safety rules and report defects. For domestic projects, the homeowner or property owner has duties under CDM 2015 to ensure the work is planned and managed safely. Always confirm who holds responsibility before work starts and keep inspection records available.
If your next project needs a scaffold that is planned around the building rather than forced onto it, get in touch with Able Scaffolding Bath. We will assess the site, provide drawings and a clear method, and give you a fixed quotation with no obligation. Get started with Able Scaffolding Bath and put your access on a safe, properly planned footing from the first day.