 how-to
Scaffolding Access for Tight Spaces: A How-To Guide
Table of Contents
- Assessing Your Site for Scaffolding Access in Tight Spaces
- Understanding Limited Access Scaffolding Options
- Scaffolding for Narrow Spaces: Selection and Setup
- Scaffold Tower Hire: Transport and Access Planning
- Scaffold Erection Safety in Confined Areas
- Step-by-Step Setup for Restricted-Access Projects
- Common Mistakes to Avoid in Tight-Space Scaffolding
- Frequently Asked Questions
Last Updated: October 21, 2026
Assessing Your Site for Scaffolding Access in Tight Spaces
When planning scaffolding access for tight spaces, start by understanding your site. A narrow terraced street in Bath presents challenges a suburban property doesn't. Before you call anyone out, measure everything.
Measuring access routes and overhead clearance
Start by measuring the width of your access route. Most standard scaffold towers need a minimum of 1.2 metres of clear width to pass through.
Overhead clearance matters just as much. Many period properties have low lintels or protruding stonework that catches equipment.
Document these measurements:
- Access route width (narrowest point)
- Height clearance (lowest overhead obstacle)
- Distance from street to building entrance
- Any tight corners or 90-degree turns
- Width of doorways and windows
Take photographs from multiple angles so specialists understand the constraints before arriving. When Able Scaffolding Bath assesses a project, we photograph the access route, measure critical points, and identify obstacles early.
Identifying ground conditions and load-bearing capacity
Ground conditions determine how safely you can set up scaffolding access for tight spaces. Soft ground, uneven surfaces, or loose paving affect stability and load calculations.
Check for:
- Tarmac or concrete condition (cracks, soft spots, subsidence)
- Loose or uneven paving stones
- Gravel or loose surfaces
- Drainage issues or standing water
- Proximity to underground utilities (gas, water, electricity)
For period properties, ground conditions are often unpredictable, with shallow foundations or unstable subsoil. On a Grade II listed property, the ground assessment becomes part of your conservation planning.
Test the surface by pressing down firmly. If it yields noticeably, you may need ground protection boards to spread the load. Most scaffold towers require a firm, level base.
Understanding Limited Access Scaffolding Options
Scaffolding access for tight spaces comes down to choosing the right equipment. Standard full-size towers won't work everywhere, so specialist solutions are needed.
Narrow-width scaffold towers and compact equipment
Narrow-width scaffold towers are built to fit through tight access routes. These are typically 0.75 to 0.9 metres wide, compared to standard towers at 1.2 metres or wider.
Compact towers work well for:
- Terraced streets with parked cars
- Narrow alleys between buildings
- Internal access through doorways
- Conservatory work or roof repairs
- Heritage properties where space is limited
The trade-off is platform size and load capacity. A narrow tower gives a smaller platform, but that's often sufficient for one- or two-person work.
Push-around vertical lifts (personnel lifts or mobile elevated work platforms) are compact, wheeled platforms that raise workers vertically. They suit indoor work, conservatory repairs, or exterior work with frequent repositioning.
Personnel lifts and powered access platforms
Personnel lifts are self-propelled platforms lifting workers 4 to 8 metres vertically. They need no traditional assembly and fit through standard doorways when collapsed, making them ideal for interior work or buildings where exterior scaffolding isn't practical.
Powered access platforms (boom lifts or articulating lifts) extend horizontally and vertically, reaching around obstacles and over structures without erecting full towers.
When to use personnel lifts:
- Interior work (loft conversions, ceiling repairs, internal painting)
- Single-level exterior access (guttering, fascia, soffit work)
- Conservatory or extension work
- Where ground space is extremely limited
- Short-duration projects with frequent repositioning
The advantage is speed and flexibility, with minimal setup time. The disadvantage is a higher daily cost, and they're unsuitable for heavy-load work or extended periods at height.
Scaffolding for Narrow Spaces: Selection and Setup
Choosing the right equipment means matching working height, task requirements, and site constraints.
Matching equipment to working height and task
Your working height determines the tower type and configuration. A repair to first-floor guttering needs different equipment than a full roof replacement requiring access to second-floor level.
Working heights and suitable equipment:
- Up to 3 metres: compact towers, personnel lifts, bridging scaffolds
- 3 to 6 metres: narrow-width towers, standard compact towers, powered lifts
- 6 to 9 metres: full-size narrow towers, modular systems
- Above 9 metres: multi-section towers, specialist access platforms
Task type matters equally. Light work (painting, pointing, cleaning) needs less load capacity than heavy work (roof replacement, structural repairs). Capacity is measured in safe working load (SWL), including the platform, workers, and tools.
Planning assembly and repositioning routes
Before erection, plan how equipment will be assembled and moved around the site. In tight spaces, this prevents costly delays and damage.
Map out:
- Where sections will be stored before assembly
- The sequence of assembly (base, standards, bracing, platforms)
- Access routes for moving sections through narrow passages
- Positioning of the completed tower relative to the work area
- How sections will be removed and repositioned if needed
In a narrow terraced street, you might assemble the tower in sections in the street, then move it into position piece by piece, requiring careful coordination around traffic or parked cars.
Scaffold Tower Hire: Transport and Access Planning
Getting equipment to site is often the biggest logistical challenge in tight spaces. Transport and access planning can make or break a project timeline.
Getting equipment through narrow alleys and terraced streets
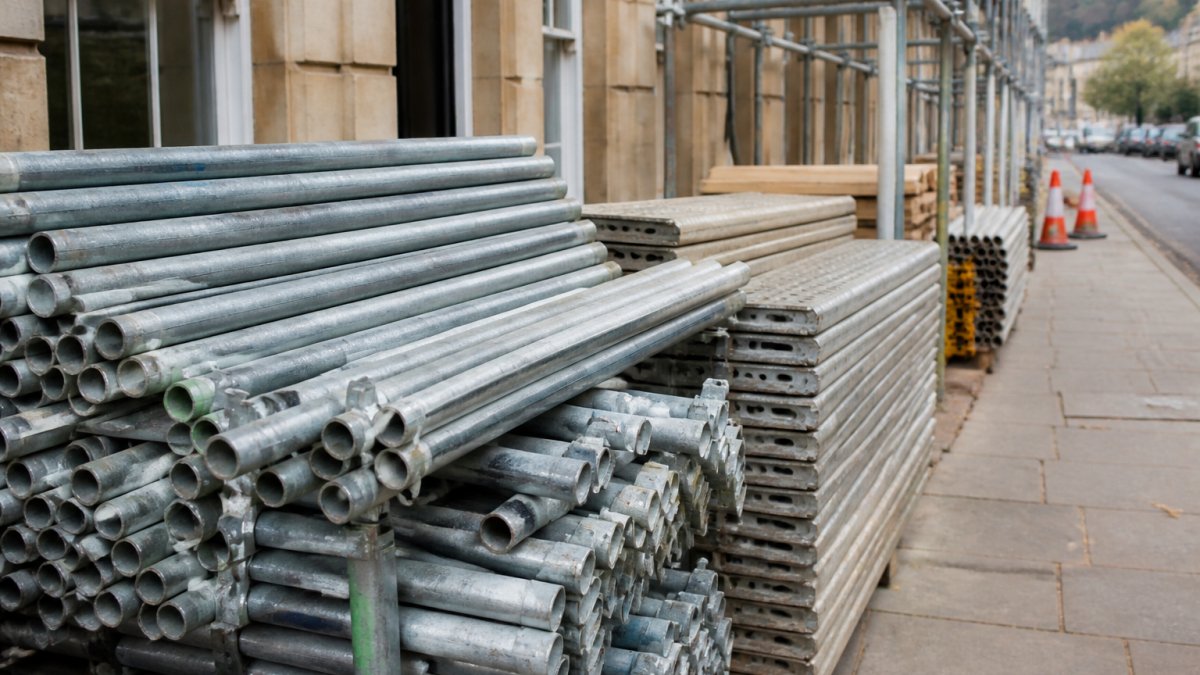
Narrow alleys and terraced streets require specialist transport planning. Standard scaffold lorries, typically 2.5 metres wide and 12 metres long, won't fit many historic streets.
Able Scaffolding Bath uses smaller vehicles and hand-delivery for access-restricted sites. We know Bath's terraced streets and where standard lorries cannot go, delivering equipment in smaller loads and hand-carrying it to site when needed.
Questions to ask your hire company:
Free, no-obligation quotations →
- Can they access the street with a standard lorry?
- If not, what's the alternative delivery method?
- Are there additional charges for hand delivery?
- How long does delivery typically take?
- Can they coordinate with parking restrictions or traffic wardens?
Protecting period properties and stonework during delivery
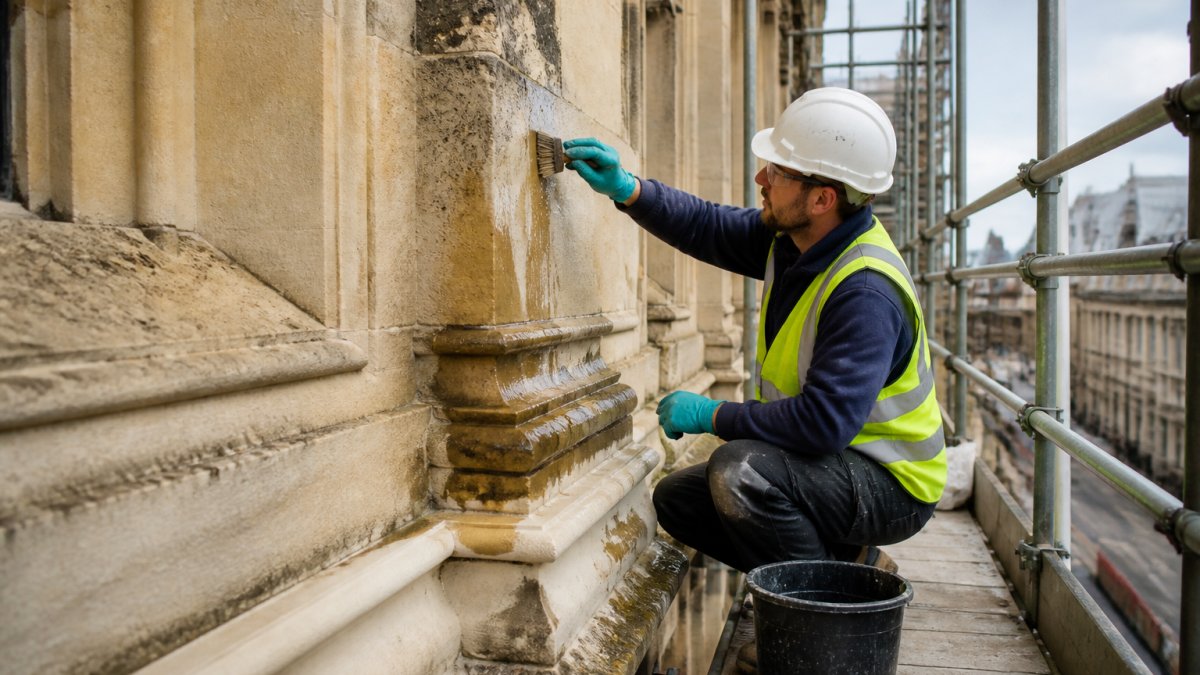
Delivery vehicles can damage historic stonework, period brickwork, and original features, a genuine concern for Grade II listed and heritage buildings.
Protection measures include:
- Using vehicles with protective bumpers and side guards
- Laying down protective boards or mats during delivery
- Timing deliveries to avoid peak traffic (early morning or late afternoon)
- Notifying neighbours and parking enforcement in advance
- Having spotters to guide vehicles through tight spaces
- Using hand-delivery for the final section where vehicles can't reach
For properties with original Bath stone or listed status, we photograph the building before delivery and document existing damage, protecting both you and the scaffolding company if disputes arise.
Scaffold Erection Safety in Confined Areas
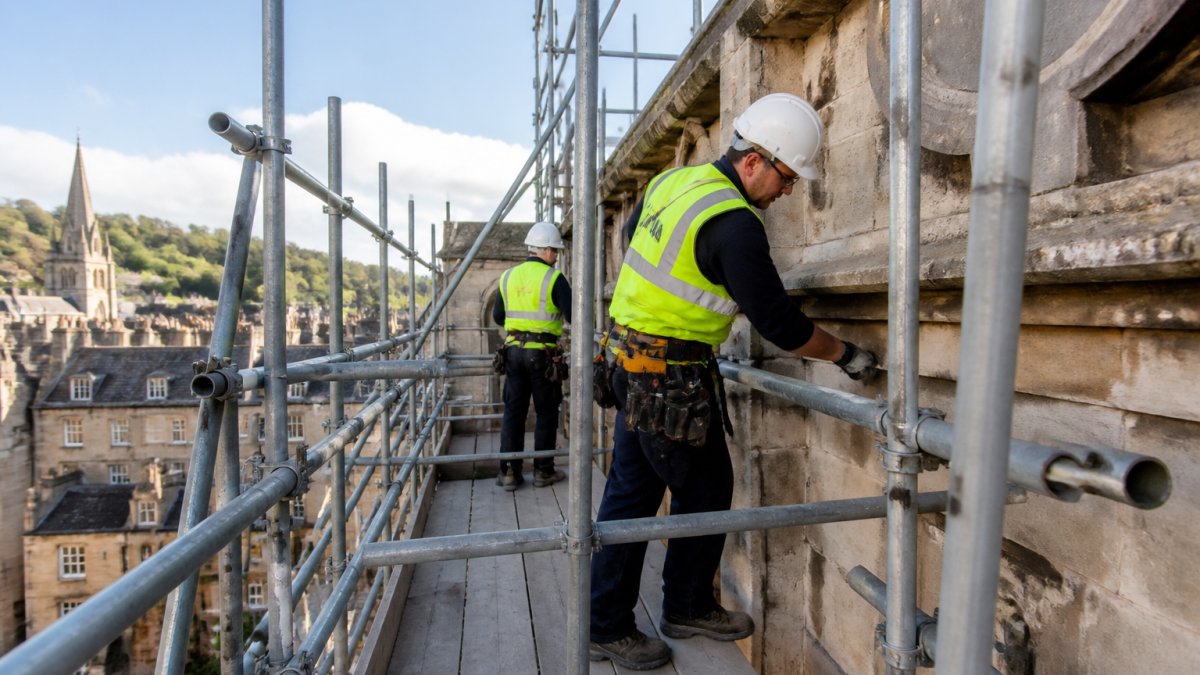
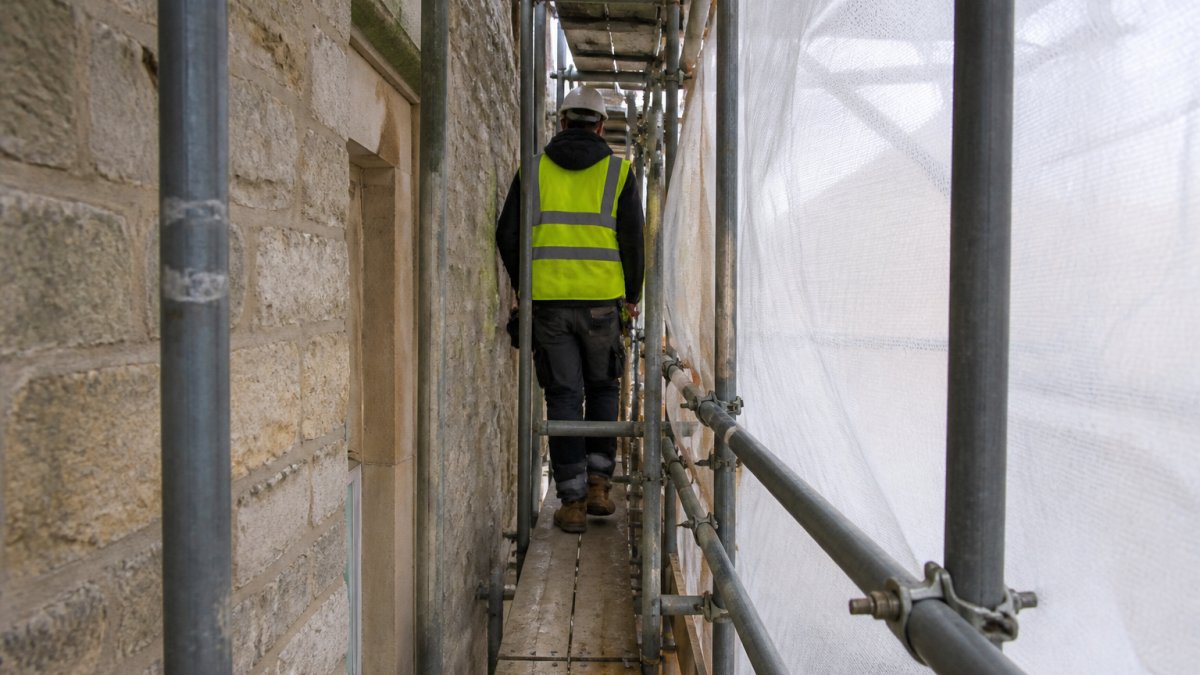
Safety in confined spaces requires extra planning and competent supervision. Tight areas reduce visibility, limit escape routes, and create hazards open sites don't have.
Pre-erection inspection and competent-person responsibilities
Before erection, a competent person must inspect all equipment. This isn't optional; it's a legal requirement under the Work at Height Regulations 2005.
The competent person checks:
- All scaffold tubes for bends, dents, or corrosion
- Couplers and bracing hardware for damage or wear
- Base plates and sole boards for level seating
- Guard rails and toe boards for integrity
- All safety equipment (harnesses, lanyards, fall protection) Rigorous adherence to these inspection standards ensures that every assembly remains fully compliant with current scaffolding safety regulations.
In confined areas, the competent person also assesses:
- Visibility and sightlines from the ground
- Escape routes and emergency access
- Proximity to overhead hazards (wires, structures)
- Ground stability and protection requirements
- Weather exposure and wind loading
This assessment must be documented, and the competent person signs off the erection plan before work begins. In tight spaces, this planning is even more critical because there's less margin for error.
Stability, bracing, and safe working load verification
Stability is non-negotiable. A tower that wobbles or rocks is unsafe, regardless of how tight the space is.
Stability depends on:
- Level, firm ground with proper base plates
- Adequate bracing (diagonal braces prevent lateral movement)
- Proper tie-in points to the building (where applicable)
- Correct height-to-width ratio (typically no taller than 4 times the base width)
- Load distribution across the platform
In confined areas, you might not have the option to widen the base for extra stability. Instead, you tie the tower to the building using specialist attachment points.
Safe working load (SWL) is the maximum weight the platform can safely support. This includes workers, tools, and materials. The SWL is calculated by a competent engineer and marked on the tower.
Step-by-Step Setup for Restricted-Access Projects
A methodical approach to setup prevents accidents and delays. This is where planning from the assessment phase pays off.
Pre-project planning and site documentation
Before the first section arrives, confirm everything in writing:
- Site access details (width, height, ground conditions)
- Erection date and time
- Weather contingencies and cancellation procedures
- Responsibility for protection (stonework, paving, utilities)
- Insurance and liability coverage
- Emergency contact details
- Dismantle date and final site clearance
Document the existing condition of the site with photographs. This protects you if disputes arise about damage during erection or dismantle.
For heritage properties, obtain any required conservation approvals in advance. Some listed buildings need local authority consent before scaffolding erection. Planning ahead prevents costly delays.
Assembly sequence and daily safety checks
Assembly follows a specific sequence:
- Level the ground and position base plates
- Erect the first section (standards and horizontals)
- Install diagonal bracing and tie-ins
- Add subsequent sections, checking level and alignment as you go
- Install platforms and guard rails
- Perform final safety checks before use
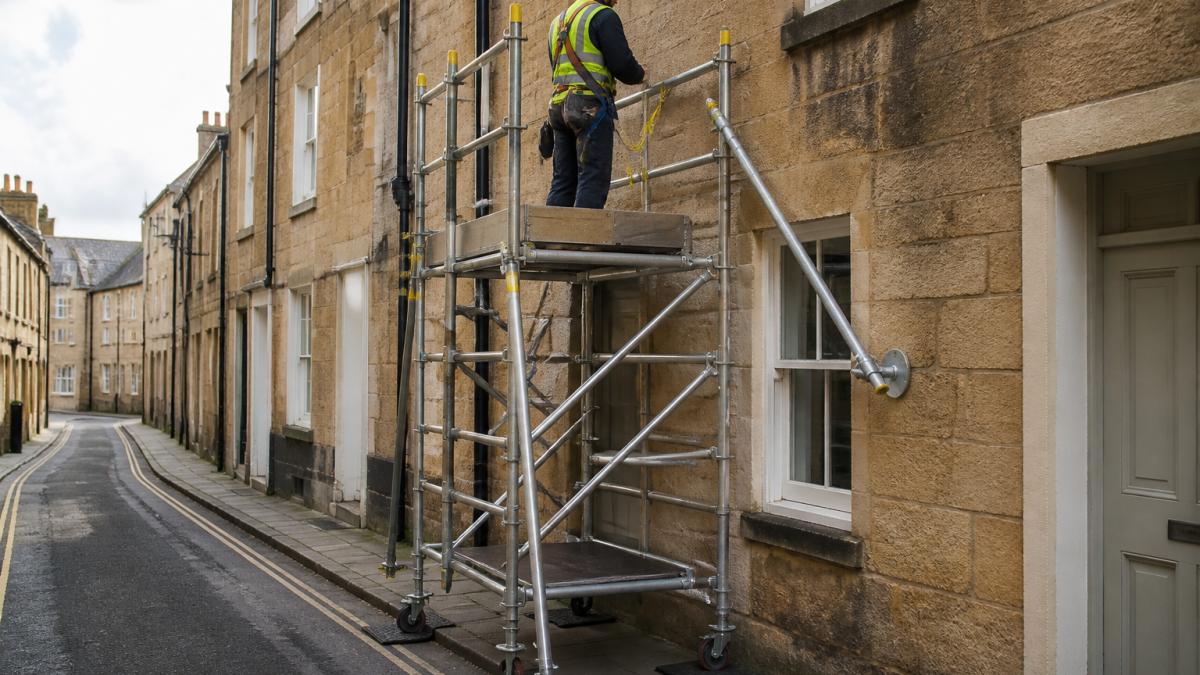
Daily safety checks before work begins:
- Walk around the tower and visually inspect for damage
- Check that all bolts and couplers are tight
- Verify guard rails and toe boards are in place
- Confirm tie-ins are secure (if applicable)
- Check the platform surface for debris or hazards
- Test the stability by applying gentle sideways pressure
These checks take 5 minutes and prevent most accidents. Never skip them, even on the final day of a project.
Common Mistakes to Avoid in Tight-Space Scaffolding
Experience teaches hard lessons. Here are the mistakes we see repeatedly and how to avoid them.
Underestimating access width. Measure twice.
Forgetting to notify neighbours. Erection noise, delivery vehicles, and temporary obstruction of shared access affect neighbours.
Skipping the competent-person inspection. This feels like an unnecessary cost until something goes wrong.
Scaffolding access for tight spaces is achievable when you plan properly and choose the right equipment.
If you're planning scaffolding access for tight spaces, we offer free, no-obligation quotations.
Frequently Asked Questions
How do you get scaffolding equipment through a narrow street with parked cars?
Equipment is transported using vehicles that fit the available width, and parking restrictions are arranged beforehand. Compact scaffold towers and modular sections are carried by hand through tight access routes. A site assessment determines whether equipment must be dismantled further or delivered in smaller loads. Planning this beforehand prevents delays and protects neighbouring properties.
What's the difference between limited access scaffolding and standard scaffolding?
Limited access scaffolding uses narrower frames, smaller footprints, and lightweight components designed for confined spaces. Standard scaffolding requires more floor space and wider access routes. For terraced streets, narrow alleys, and indoor work, limited access options allow work to proceed where traditional equipment cannot fit or would obstruct access completely.
How is a scaffold tower kept stable in a tight space with uneven ground?
Stability depends on proper levelling, base plates, and bracing. Ground conditions are assessed before erection to ensure adequate load-bearing capacity. Adjustable base plates compensate for minor unevenness. In confined areas, additional diagonal bracing and tie-ins to the building may be required. A competent person must verify stability before work begins and inspect daily.
Can scaffolding be used inside a building with standard doorway clearance?
Yes, but equipment must be selected carefully. Narrow-width scaffold towers and push-around vertical lifts are designed for indoor use with limited headroom. Doorway width and height are measured precisely during site assessment. Some equipment can be assembled inside the building to avoid transport constraints, though this requires careful planning and additional safety precautions.