 ultimate-guide
Scaffolding Solutions for Heritage Homes: A Full Guide
Last Updated: November 4, 2026
Quick Summary
Scaffolding solutions for heritage homes are planned to reach a working height while leaving historic stonework, leadwork and timber unharmed. A good plan starts with a site survey identifying where the building can take load, then uses non-intrusive or carefully recorded fixings, and checks whether listed building consent is needed before work begins.
- Start with a site survey to identify where the building can take load and where it cannot.
- Contact the conservation officer at your local planning authority before drawings are prepared.
- Ask your scaffolder for elevation drawings, a method statement and a protection schedule.
- Record the number and position of any fixings so they can be made good on dismantle.
- Check in writing that your insurance covers temporary works on listed buildings.
Table of Contents
- Why Heritage Homes Need Specialist Scaffolding
- Listed Building Scaffolding Requirements and Consent
- Scaffolding to Protect Historic Stonework
- Heritage Building Temporary Roof Systems
- Scaffolding for Period Properties on Narrow Streets
- Insurance, Liability and Sustainable Materials
- Booking a Site Survey for Your Heritage Home
- Frequently Asked Questions
Why Heritage Homes Need Specialist Scaffolding
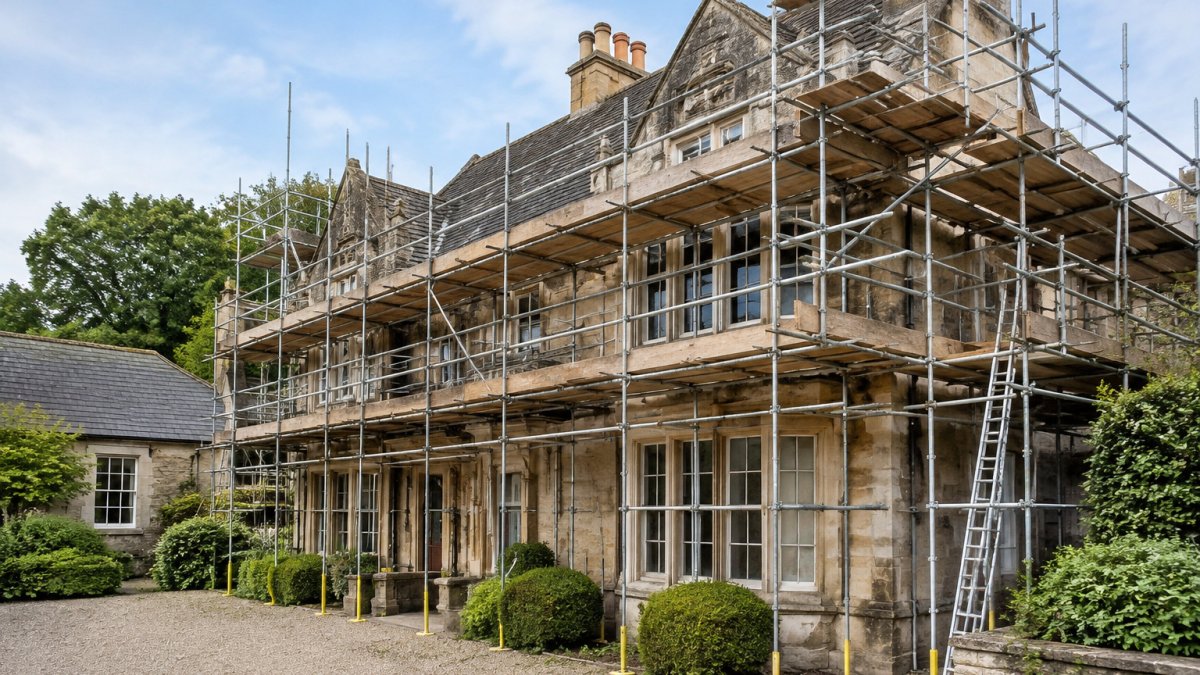
Scaffolding solutions for heritage homes are not the same as standard domestic scaffolding. At Able Scaffolding Bath, we have spent over 35 years working on period properties across Bath and the surrounding areas. A standard scaffold is designed to get a crew to a height safely. A heritage scaffold has to do that while leaving the building, and the stonework, lead and timber that make it historic, unharmed.
Heritage properties present constraints that ordinary jobs rarely do. Bath stone is soft enough to be marked by a careless tie-in. Original windows and fragile cornices can be damaged by scaffold boards that are dragged or dropped. Narrow streets leave little room for materials and vehicles. A good scaffold plan starts by identifying where the building can take load, where it cannot, and how access will be achieved without fixing directly into sensitive fabric.
Many homeowners assume that protecting a period house simply means padding the poles. In practice, the planning stage matters more. A site survey, a clear method for each elevation, and a crew who understands traditional construction will do more to protect the building than any single material choice.
Listed Building Scaffolding Requirements and Consent
If your property is listed, the scaffolding may need consent before work starts. Listed building consent is administered by your local planning authority. The key test is whether the temporary works would affect the building's character as a building of special architectural or historic interest. Whether an application is needed depends on the scheme, so check with your local planning authority before work begins.
The process follows a predictable sequence, and knowing it in advance is the single biggest time-saver on a heritage job. If you are planning work on a listed property, see whether Able Scaffolding offers listed building scaffolding and how to get started.
-
Pre-application discussion with the conservation officer. Contact the conservation officer at your local planning authority before drawings are prepared. Describe the elevations to be scaffolded, the proposed tie-in method, and any ground protection. Ask directly whether they consider the works to affect the special interest of the building.
-
Prepare a method statement and scaffold drawings. Your scaffolder should supply elevation drawings showing tie positions, a method statement describing how fixings will be made good on dismantle, and a schedule of protection for features such as carved stone, leadwork and historic glazing.
-
Submit the application. Applications go through the local planning authority's planning portal. Decision timescales vary, and complex or controversial cases can take longer, so build this into your programme rather than assuming consent will arrive within days.
-
Record the decision and any conditions. Consent is often granted with conditions, for example, that fixings are inspected by the conservation officer before the scaffold is fully loaded, or that a photographic record is made before and after. These conditions are enforceable, so pass them to your scaffolder in writing.
-
Notify before works start and on completion. Many authorities ask for notice before the scaffold goes up and again when it comes down, so the conservation officer can inspect the fixings in situ. A short email is usually sufficient.
Watch out: carrying out works that require consent without it can be a criminal offence, and local planning authorities can issue enforcement notices requiring reinstatement (Unauthorised Works and Listed Building Enforcement).
Consent is not a barrier to good work. It is a checkpoint that protects both you and the building. For detailed national guidance on how temporary works interact with listed building consent, see Historic England guidance on scaffolding historic buildings.
The consent process follows a predictable sequence, so the main steps and their timing are summarised below.
| Step | What to do | Timing note |
|---|---|---|
| Pre-application discussion | Contact the conservation officer before drawings are prepared | Before drawings are prepared |
| Method statement and drawings | Show tie positions, fixing make-good and protection schedule | Supplied by your scaffolder |
| Submit application | Apply through the local planning authority portal | Decision times vary; build in margin |
| Record decision and conditions | Pass any conditions to your scaffolder in writing | Conditions are enforceable |
| Notify before and on completion | Tell the authority when the scaffold goes up and comes down | Often a short email is enough |
Scaffolding to Protect Historic Stonework
Protecting stonework is the central concern on most heritage jobs. For a detailed walk-through, see how to protect stonework on listed buildings. A scaffold that is correctly designed should spread its load across the ground and away from the facade, with ties placed into mortar joints or existing openings where the structure allows it, and with padding or protective boards between any contact point and the stone.
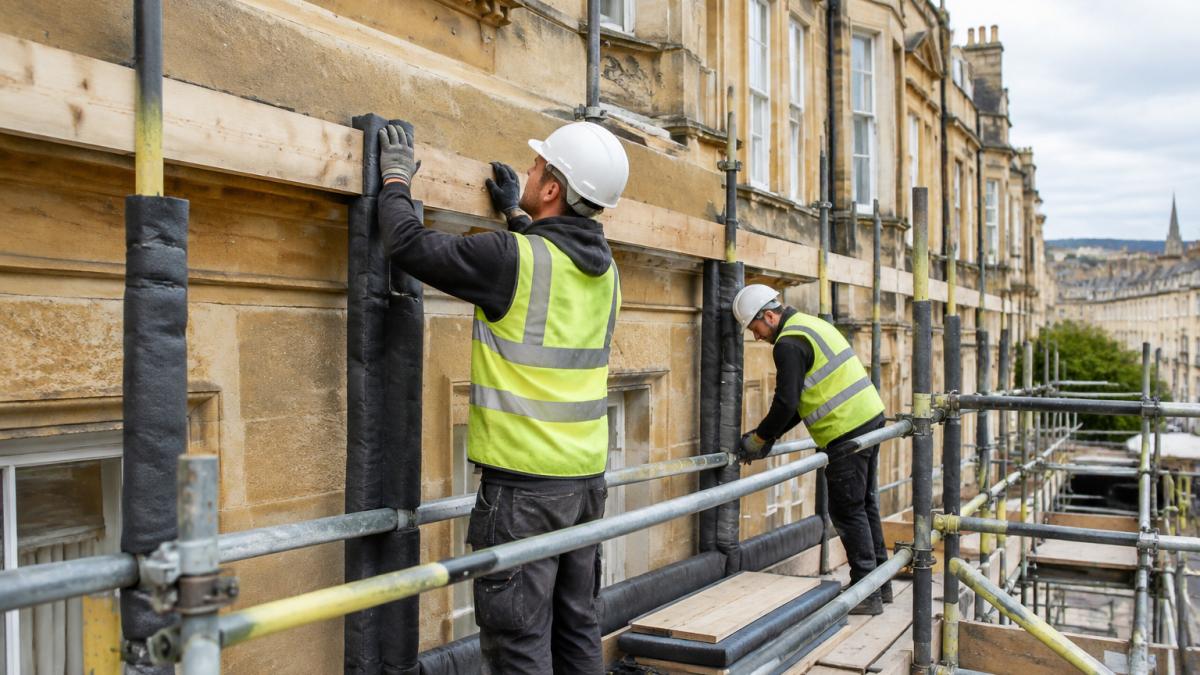
The aim is to avoid damage to the stone from point loading, abrasion and fixing. Scaffolding should be planned around the structure's strongest elements rather than its most delicate ones.
Non-Intrusive Fixing Methods
Where possible, a heritage scaffold should be planned so that it does not damage the fabric of the building. The survey stage helps identify the most suitable approach for each property.
Where fixings cannot be avoided, the number of fixings should be kept to the practical minimum and recorded so they can be made good on dismantle.
Protecting Bath Stone and Facades
Bath stone requires careful planning when protecting facades, and sensitive features such as carved detail and window surrounds should be considered individually.
Free, no-obligation quotations →
A common mistake is treating protection as a single product applied at the start. Protection should be checked throughout the job, particularly when materials are being hoisted or moved, and again at dismantle.
Heritage Building Temporary Roof Systems
When roof work is needed, a temporary roof system keeps the interior dry while repairs are carried out. On a heritage building this means designing a structure that can be supported without loading fragile walls, and that allows water to be shed safely away from the building. The temporary roof must therefore be planned alongside heritage restoration safety standards, so weather protection does not come at the expense of the building’s fabric or the people working on it.
Planning the drainage route, the load path into the scaffold, and the protection of parapets, chimneys and gutters before work begins is essential to keeping the building dry.
Weather is the main risk. Ask your scaffolder what happens if the weather turns and how quickly they can respond.
Scaffolding for Period Properties on Narrow Streets
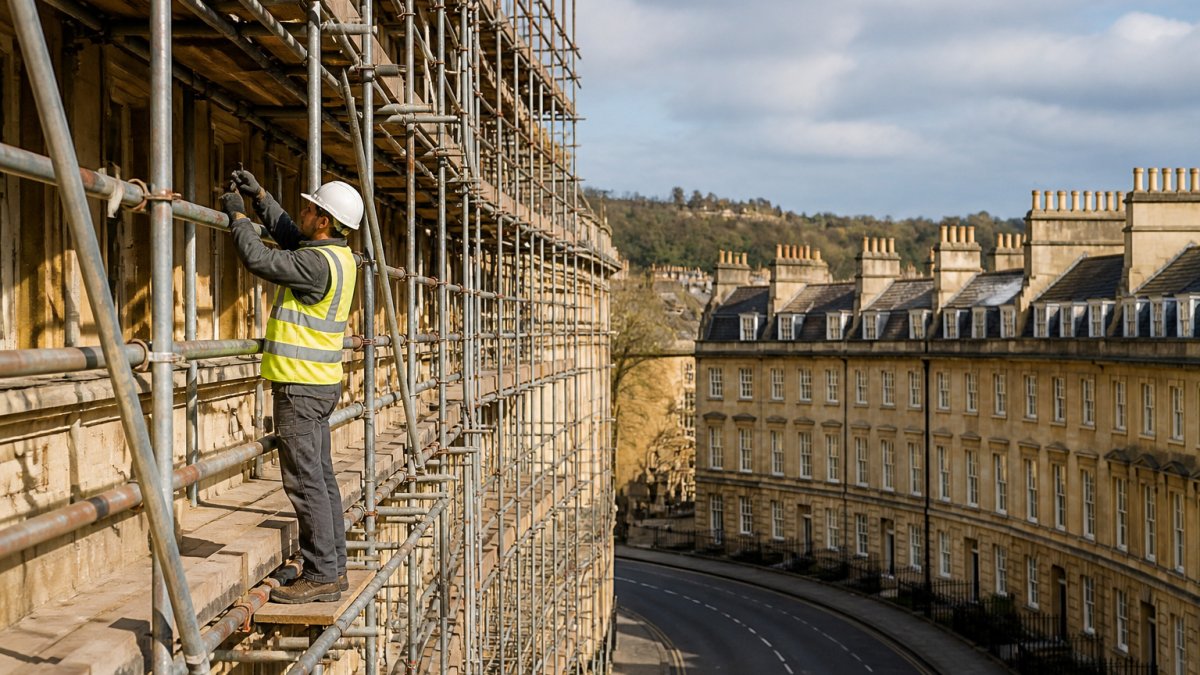
Many heritage homes sit on narrow terraces where parked cars, limited pavement width and tight corners make access difficult. Delivering scaffold materials and erecting a structure in these conditions takes planning rather than improvisation.
A site survey can establish where vehicles can stop, how materials can be carried, and whether a hoist or a stage-by-stage build is needed. Planning deliveries in advance can help reduce disruption to neighbours and to any business trading at street level.
If parking suspensions are needed, these should be arranged with the local authority before the scaffold is delivered.
Insurance, Liability and Sustainable Materials
Heritage work carries higher stakes than most scaffolding jobs, so it is reasonable to ask what cover your contractor holds and how risk is allocated in the contract. Ask for evidence of public liability insurance appropriate to the value of the building and the works, and check that the policy covers work on listed or historic structures specifically. Contractors employing staff should also hold employers' liability insurance.
Accountability matters too. Clarify in writing who is responsible for the scaffold's design, erection, inspection and dismantling. Ask to see the inspection register and confirm who signs it. Where several subcontractors are involved, a single point of contractual responsibility makes damage or delay easier to resolve.
On materials, the industry is moving toward lower-impact practice in ways that suit conservation work. Ask your scaffolder what proportion of their equipment is reused across projects and how it is maintained, as a maintained stock and clear inspection regime support better protection for your building.
Watch out: a certificate of insurance is not the same as cover for the specific activity. Ask for confirmation in writing that the policy extends to temporary works on listed buildings, and keep that confirmation with your project file. For guidance on the safety standards that apply to temporary works, see Health and Safety Executive guidance on work at height.
Booking a Site Survey for Your Heritage Home
The most useful next step is a site survey. It allows your scaffolder to check the building's condition, identify sensitive areas, assess access and recommend a method that suits your project.
Our quotations are free and carry no obligation. Able Scaffolding Bath uses its own equipment, transport and dedicated crews. You can request a free quote and discuss your property's constraints with us before any work is booked. If your home is listed, bring any previous consent correspondence or conservation advice to the survey so the method can reflect it from the start.
Frequently Asked Questions
What type of scaffolding is best for a heritage home?
The right system depends on the building's age and stonework. The right choice depends on the building's age, its stonework and how close the access needs to sit to the facade. A site survey before work starts lets the scaffolder choose fixings and load points that avoid damaging original masonry. Pricing depends on the scale of the job, the duration and the access constraints, so request a free, no-obligation quotation for an accurate figure.
Do I need permission to erect scaffolding at a listed building?
Scaffolding that is fixed to or affects a listed building can require Listed Building Consent from the local planning authority, and temporary works may also need permission if they affect a conservation area. Where scaffolding will stand on the public highway, a separate licence from the local highway authority is usually needed. Speak to your local authority's conservation team early, as they can advise what consent applies to your specific project.
Can scaffolding be fixed to a listed or historic building?
Fixings into historic fabric are carefully controlled. Fixings into historic fabric should be minimised, and any fixing plan should be agreed with your conservation officer. Any fixing plan should be agreed with your conservation officer before installation.
When is a temporary roof needed for heritage property work?
A temporary roof is normally needed when a roof is being stripped, repaired or replaced and the interior, plaster or original timbers would otherwise be exposed to rain. It keeps the building weathertight during works and protects period features while repairs are carried out. The system should be designed around the building's structure and load-bearing capacity.
What should I ask a scaffolding contractor before work starts?
Ask whether the company carries out the work with its own crews and equipment, how it plans access around the building, and what experience it has with listed or period properties. Request a method statement, a risk assessment and any drawings or site plans. Confirm who is responsible if something goes wrong, what the insurance and liability cover is, and how long the installation and dismantle will take.
How do scaffolders plan access around fragile roofs and uneven ground?
Planning starts with a site survey that records ground conditions, roof pitch, parapets and any fragile features. The scaffold should be designed to suit uneven ground and to respect the roof, and access routes and delivery times can be agreed in advance to limit disruption.