 ultimate-guide
Scaffolding Project Management for Developers
Table of Contents
- What Scaffolding Project Management Involves
- Scaffolding Project Planning: From Brief to Build
- Scaffolding Project Timeline: Realistic Scheduling
- Scaffolding Cost Planning and Budget Management
- Scaffolding Project Risk Assessment and Mitigation
- Developer Implementation: Data Models and Integration
- Common Mistakes and How to Avoid Them
- Conclusion
- Frequently Asked Questions
Last Updated: October 11, 2026
What Scaffolding Project Management Involves
Scaffolding project management for developers is fundamentally about translating physical construction constraints into digital workflows.
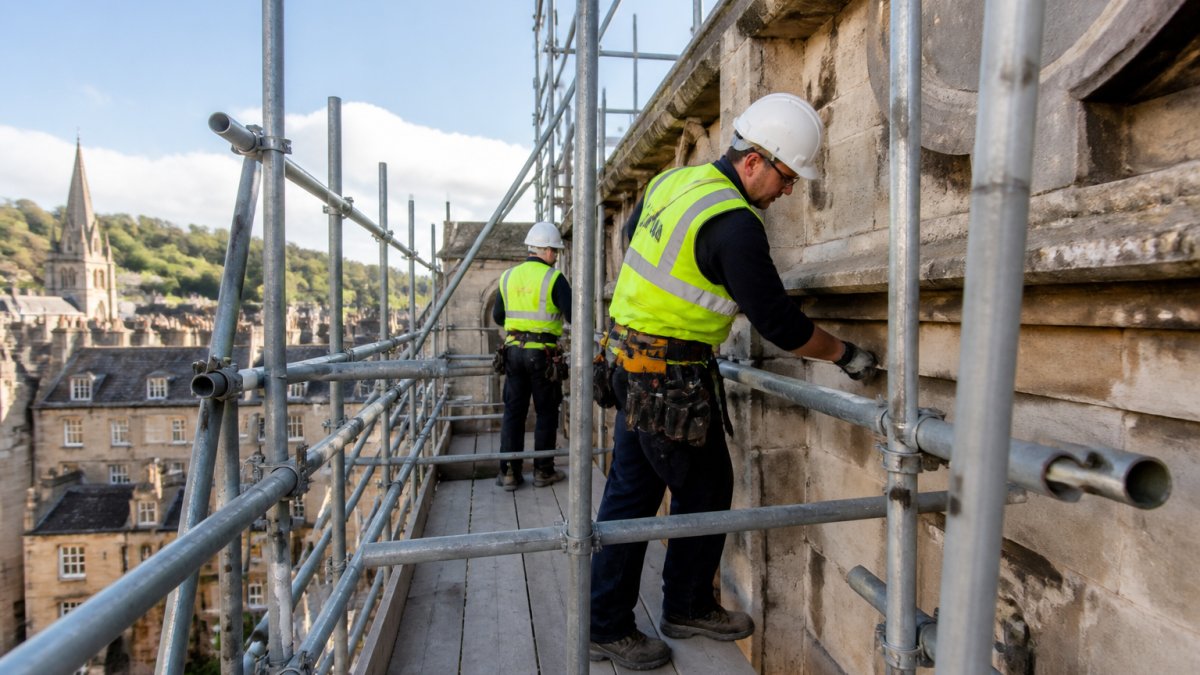
At Able Scaffolding Bath, we've spent over 35 years managing complex scaffolding projects across heritage properties, tight urban sites, and commercial builds.
For developers building or implementing scaffolding project management systems, the challenge is capturing this domain knowledge in your data model and workflow automation.
The core insight: scaffolding project management succeeds when your system mirrors how experienced teams actually work, not when it forces teams to adapt to generic software patterns.
Scaffolding Project Planning: From Brief to Build
Effective scaffolding project planning begins with a site assessment that goes far beyond generic measurements. You're evaluating load-bearing capacity, access constraints, weather exposure, neighbouring structures, and regulatory requirements specific to the location and building type.

Site assessment and design
A proper site assessment captures dimensions, but more importantly, it documents constraints that will drive every subsequent decision.
Your data model needs to store: building material and age, structural condition, weather exposure (wind load, rain run-off), access routes, ground conditions, neighbouring properties, and regulatory classifications (listed status, conservation area, asbestos risk).
Load calculations and compliance documentation must be linked to the scaffold design, not stored separately.
Load calculations and compliance
Load calculations are the bridge between design and safety. Your system needs to store component specifications (tube diameter, wall thickness, safe working load), calculate distributed loads across the structure, and verify compliance against relevant standards.
In the UK, scaffolding is governed by the Work at Height Regulations 2005 and must comply with BS EN 12811-1 (temporary works equipment).
Compliance records, inspection certificates, design approvals, method statements, need to be linked to the project so they're available on site and during handover.
Scaffolding Project Timeline: Realistic Scheduling
Scaffolding project timelines are constrained by factors that generic project management software doesn't account for. Weather windows, crew availability, material delivery sequences, and dependencies on other trades all compress into narrow scheduling bands.
Erection and dismantle phases
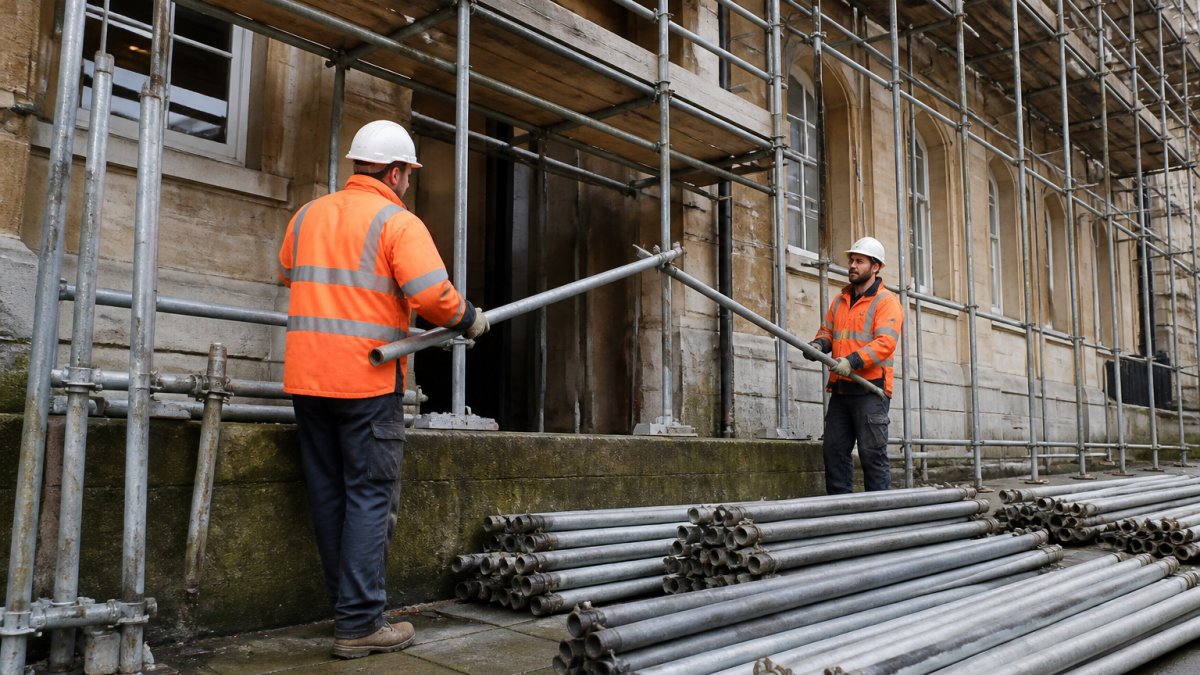
Erection typically follows a predictable sequence: base preparation, standard frame installation, bracing, access platforms, and protection systems.
Your scheduling system needs to model erection as a sequence of dependent tasks with realistic duration estimates based on scaffold size, complexity, and site access.
Dismantle is typically faster than erection but carries its own constraints. Scaffolding must remain in place until other trades finish (roofing, window installation, facade work), so dismantle scheduling depends on external dependencies, not just scaffold logistics.
Coordinating with other trades
Scaffolding is a dependency for other trades, not an independent project. Your system needs to model when the scaffold must be complete (roofing start date), when it must remain in place (facade work completion), and when access is needed (window installation, repairs, inspections).
This creates a coordination problem: changes to roofing schedules cascade into scaffold erection/dismantle windows. Your system should flag these dependencies and alert project managers when external changes create scheduling conflicts.
Scaffolding Cost Planning and Budget Management
Scaffolding costs are driven by project duration, complexity, component requirements, and site constraints. Your cost model needs to capture these drivers so estimates are accurate and variations are flagged early.
Factors affecting project cost
Component cost is straightforward: tubes, fittings, boards, and protection systems have unit costs.
Site constraints add cost multipliers: narrow access requires smaller delivery batches and manual handling, adding labour. Heritage protection (protective wrapping, load distribution plates) adds materials and labour. Weather delays extend rental periods.
Your system should model cost as: component cost + labour (installation hours × crew rate) + site management (supervision, inspections) + contingency (typically 10-15% for weather and variations).
Managing variations and extensions
Variations are inevitable: discovered structural issues, design changes, weather delays. Your system needs to track variation requests, calculate cost and schedule impact, and maintain an audit trail of approvals.
A variation might be "add protective wrapping to north-facing elevation" (material and labour cost) or "extend hire period by 5 days due to weather" (daily rental rate × 5).
Extensions are particularly important for cost control. A one-week weather delay might cost £2,000-3,000 in extended hire and crew redeployment.
Scaffolding Project Risk Assessment and Mitigation
Risk management in scaffolding is about identifying what can go wrong, quantifying the impact, and implementing controls. Your system should capture risk registers, mitigation actions, and residual risk exposure.
Weather, access, and structural risks
Weather is the primary risk driver. High winds can halt erection, rain can delay foundation preparation, and frost can affect concrete curing. Your system should integrate weather forecasting APIs and flag high-risk periods during critical erection phases.
Access risks are site-specific: narrow streets, overhead utilities, underground services, neighbouring properties. Your system should capture these constraints and flag when they conflict with planned logistics (e.g., crane access required but overhead cables present).
Structural risks emerge from site assessment: weak ground conditions, existing building movement, or load-bearing capacity limits.
Inspection and safety compliance
Inspections are mandatory control points. Competent inspector checks occur before initial use, then weekly during use, then before dismantle. Your system should schedule these inspections, capture inspection records, and flag any defects that require remedial action.
Safety compliance includes fall protection certification, load testing records, and method statement approvals. These documents need to be stored with the project and accessible on site. Non-compliance should trigger alerts so defects are corrected before crews work on the scaffold.
Free, no-obligation quotations →
Developer Implementation: Data Models and Integration
For developers building scaffolding project management systems, the architecture needs to handle the unique data structures and workflows that scaffolding introduces.
Core scaffolding project data structure
The foundation is a project entity that captures site details, scaffold specification, timeline, budget, and compliance status. But scaffolding projects have specific sub-entities that generic project management misses:
Site entity: building type, material, age, listed status, location, access constraints, ground conditions, weather exposure, neighbouring properties, regulatory requirements.
Scaffold specification: type (tube and fitting, system scaffold, suspended), components (tubes, fittings, boards, bracing, protection), load capacity, design documentation, compliance certifications.
Crew entity: team members, roles, certifications, availability, hourly rates, equipment assignments.
Budget: component costs, labour (hourly rates × installation hours), site management, contingency, variations.
Compliance: inspection schedule, inspection records, defect log, remedial actions, handover documentation.
Relationships between these entities drive the business logic. A change to the erection sequence cascades into labour cost recalculation.
API design for site and crew coordination
Your API should expose endpoints that support on-site workflows: retrieving scaffold specifications, logging crew progress, capturing photos and measurements, reporting defects, and updating schedule status.
Core endpoints:
GET /projects/{id}/scaffold-spec, retrieve design and component listGET /projects/{id}/timeline, retrieve erection sequence and key datesPOST /projects/{id}/progress, log installation progress, crew hours, materials usedPOST /projects/{id}/defects, report defects with photos and locationGET /projects/{id}/inspections, retrieve inspection schedule and recordsPOST /projects/{id}/variations, submit variation requests with impact calculations
These endpoints should return structured data that mobile apps can consume, so crews can work offline and sync when connected. Authentication should enforce role-based access (site manager, crew, inspector, client) so sensitive data (cost, compliance) is protected.
Workflow automation and handover
Workflow automation reduces manual coordination and catches issues early. Key automation patterns:
Inspection scheduling: when erection is 80% complete, automatically schedule competent inspector check. When inspection is overdue, alert project manager.
Defect closure: when a defect is reported, create work order for remedial action, assign to crew, and mark defect closed only when inspector verifies correction.
Handover preparation: when dismantle is scheduled, automatically generate handover checklist (scaffold removed, site cleared, documentation complete, final inspection passed), route to site manager for sign-off.
These workflows should be configurable so different organisations can adapt them to their processes. The system should log all actions so audit trails are maintained for compliance and dispute resolution.
Common Mistakes and How to Avoid Them
Most scaffolding software implementations fail because developers treat scaffolding as generic construction project management. Here's what actually breaks implementations:
Underestimating data complexity. Scaffolding has specific data requirements that generic systems don't capture: component specifications, load calculations, compliance certifications, site constraints. If your system treats these as optional fields or afterthoughts, you'll lose critical information and end up with incomplete records that can't support compliance audits or cost reconciliation.
Ignoring on-site workflows. Crews work on site without reliable connectivity. If your system requires real-time cloud connectivity and doesn't support offline workflows, crews won't use it.
Treating variations as edge cases. Variations are the norm in scaffolding, not exceptions.
Skipping compliance integration. Scaffolding is heavily regulated. If your system doesn't enforce compliance requirements (inspection scheduling, certification validation, documentation storage), you're creating liability.
Weak external dependency tracking. Scaffolding schedules depend on other trades.
Conclusion
Scaffolding project management for developers is about building systems that capture the unique constraints of scaffolding work and automate the coordination that keeps projects on track. The difference between a successful implementation and a failed one comes down to understanding the domain deeply enough to model it correctly in your data structures and workflows. Able Scaffolding Bath has spent over 35 years managing complex projects, from heritage properties to tight urban sites, and we know exactly what information matters on site.
Frequently Asked Questions
What does scaffolding project management involve?
Scaffolding project management covers the entire lifecycle: site assessment, design and layout planning, load calculations, erection scheduling, crew coordination, progress tracking, safety inspections, and dismantle. It requires clear communication between the scaffolding provider, developers, contractors, and site teams to ensure the structure meets compliance, stays on budget, and integrates seamlessly with other trades working on site.
How should developers plan scaffolding for a construction project?
Start with a detailed site assessment covering building dimensions, access constraints, ground conditions, and heritage considerations. Work with your scaffolding provider to define the scope in writing, including load requirements, duration, and any special features like temporary roofs or protective barriers. Document the timeline alongside other trades' schedules to avoid conflicts. Establish a single point of contact for site changes and inspections throughout the project duration.
What affects the cost of scaffolding for a construction project?
Cost depends on site complexity, scaffold height and coverage area, duration of hire, ground conditions, access restrictions, and whether specialist features are needed such as temporary roofs, protective sheeting, or bespoke design for heritage properties. Additional factors include delivery logistics, crew availability, and whether variations or extensions occur during the project. Request a detailed quotation that itemizes these elements so you can understand where costs arise and plan your budget accurately.
How can developers coordinate scaffolding with other trades?
Establish a shared project timeline that shows when scaffolding erection, other trades' work, and dismantle occur. Communicate any changes immediately to all parties. Ensure the scaffolding provider knows which areas must remain accessible for deliveries, welfare facilities, or other trades. Hold regular site meetings to review progress and flag conflicts early.
What should be included in a scaffolding handover?
A proper handover includes a signed inspection certificate confirming the scaffold meets all safety standards, a site plan showing the structure and load-bearing points, documentation of any modifications made during the project, and clear instructions for any ongoing inspections required. The provider should brief your team on access routes, weight limits, and any areas that are off-limits. This documentation protects both parties and ensures continuity if personnel change during the project.
How often should scaffolding be inspected?
Formal inspections are required every seven days under the Working at Height Regulations 2005. Additional inspections must occur after adverse weather, any structural damage, or significant modifications. Daily visual checks by site teams are also essential to spot loose components, damage, or unauthorised alterations. Your scaffolding provider should schedule and document all inspections; this creates an audit trail and ensures compliance with Health and Safety Executive requirements.
What information should a developer provide when requesting a scaffolding quote?
Provide building dimensions, height to roof or work area, ground conditions and load-bearing capacity, access constraints and street layout, project duration and timeline, any heritage or sensitive building features, and details of specialist requirements like temporary roofs or internal scaffolding. Include site photographs and a sketch or plan if available. The more detail you supply upfront, the more accurate the quotation and the fewer surprises during installation.