 blog
How to Choose a Scaffolding Alternative for Heritage Buildings
Last Updated: November 8, 2026
Quick Summary
The best scaffolding alternative for a heritage building is the access method that reaches the work with the least contact, load and risk to historic fabric. Heritage scaffolding is designed to protect the building first and provide access second, using careful fixings, protected surfaces and planned ground support.
- Standard scaffold ties can crack or pull out fragile stone, render or lime mortar if not carefully planned.
- Mobile towers avoid façade fixings but need firm, level ground and are limited in working height.
- Mast climbers suit long, repetitive elevations and can be positioned away from the most fragile wall.
- Rope access involves no fixings or ground footprint but needs trained operatives and a documented rescue plan.
- Ask any scaffolder how they will fix to the building, protect each feature and handle the ground beneath the base.
Table of Contents
- Protecting Historic Fabric: How Heritage Scaffolding Differs
- Access Options Beyond Traditional Scaffolding
- Temporary Roofs for Heritage Buildings: What to Ask For
- Permissions, Consent and Coordination with Conservation Officers
- Cost Ranges and What Drives Them
- Choosing a Scaffolding Company That Erects Its Own Equipment
- Booking Your Heritage Scaffolding Survey and Quote
- Frequently Asked Questions
Choosing a scaffolding alternative for heritage buildings starts with one question: will the access system protect the building as well as it gets you to the work? Standard tube-and-fitting scaffolding is designed for speed and load, not for sensitive stone. On a listed building in Bath, that gap can cause irreversible damage.
Standard scaffolding is often fixed with ties and fixings that bear on the façade. On fragile stone, render or lime mortar, those fixing points can crack or pull out material if they are not carefully planned.
Load and footprint are the second issue. A standard scaffold spreads weight through base plates and ledgers that may sit on soft ground, a lead roof or a narrow pavement. Historic buildings often have uneven foundations and features that cannot take point loads, so a scaffold correct for a 1990s house may be wrong for a Georgian terrace.
Finally, standard systems rarely consider what is around the building. Ornate parapets, bay windows, carved stone and original sash windows all need clearance and protection, or crews end up working around features rather than with them.
This is why many owners of listed properties look at alternatives before ordering a standard system. The question is not whether scaffolding is needed, but what kind of access will protect the fabric.
Protecting Historic Fabric: How Heritage Scaffolding Differs
Heritage scaffolding should protect the building first and provide access second. The main differences show up in how the structure is designed, fixed and protected.
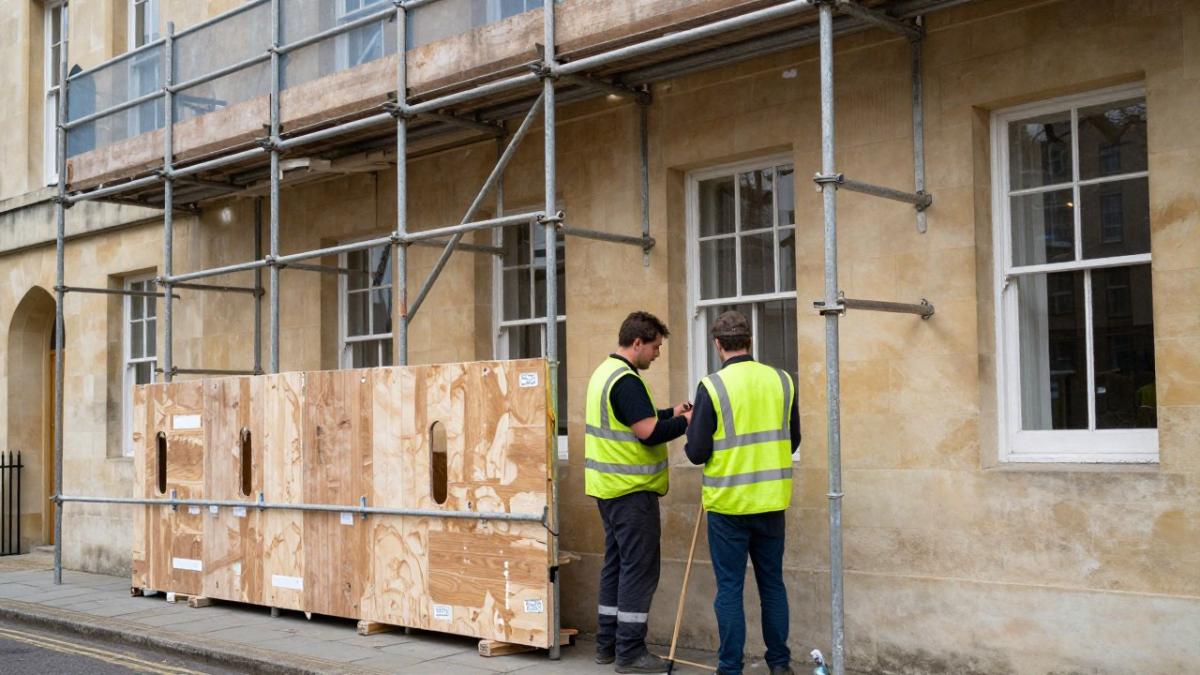
Fixings can be chosen to minimise impact on stone or lime render. Where possible, ties can go into mortar joints rather than the stone face, and load can be spread using timber spreader boards. Some projects use free-standing or independent systems that avoid fixing to the façade altogether, though these need more space and careful design.
Surface protection is an important part of heritage work. Padding, boarding and protective sheeting can keep scaffold tubes and boots from scraping carved stone, window reveals and leaded features.
Ground conditions matter too: a timber sole board or spreader plate can stop a base sinking into soft garden or pavement, and protect drainage and cellar openings.
A practical check: ask a potential scaffolder how they will fix to the building, what protection they will use on each feature, and how they will handle the ground beneath the base.
Access Options Beyond Traditional Scaffolding
On a heritage building the choice of access method is itself a conservation decision. The question is which system reaches the work with the least contact, load and risk to historic fabric.
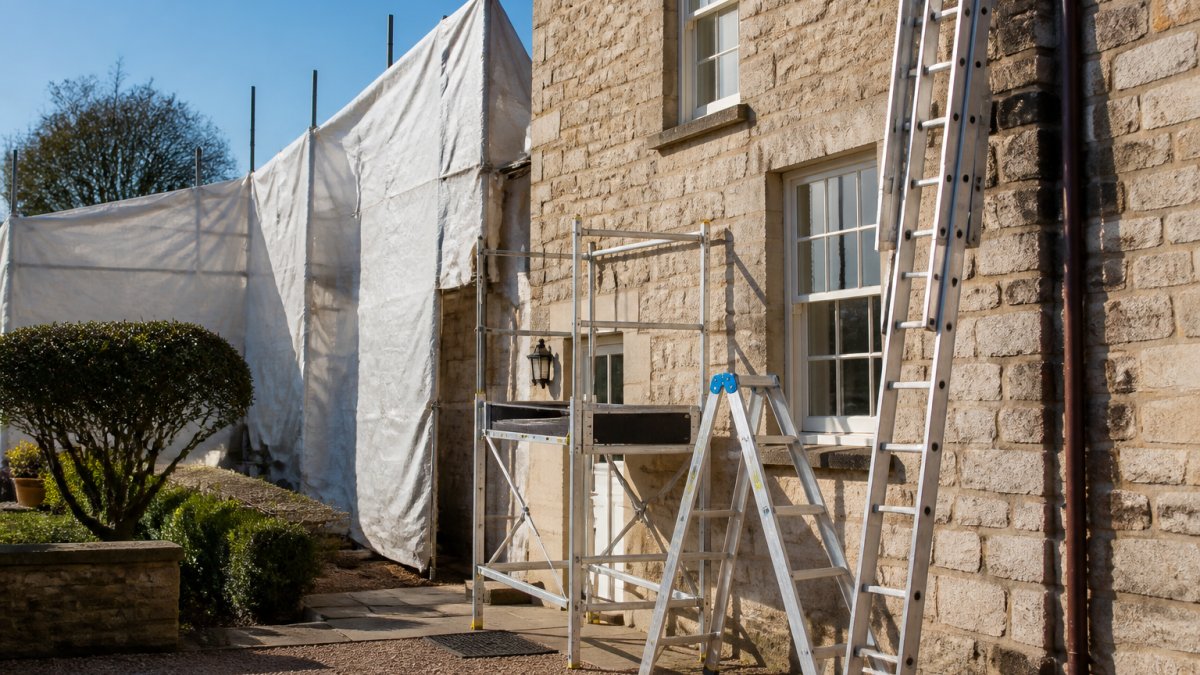
Mobile towers suit short, low-level work such as gutter clearance, window repair or internal ceiling access from a level base. They avoid fixings to the façade entirely, which makes them attractive where stone is friable or ties would be refused. The trade-off is ground bearing: a tower needs a firm, level surface, and on soft garden, gravel or a pavement with cellar voids beneath, the base must be spread with timber sole boards or proprietary outriggers. A tower also has a working-height ceiling, so it cannot reach a high gable or clerestory.
Mast climbers are platforms that rise alongside the building on a single mast. They work well for long, repetitive jobs such as pointing or rendering across a large elevation, and usually need a smaller footprint than a full scaffold. For heritage work the advantage is that the mast can often be positioned away from the most fragile elevation, reducing ties into historic masonry. They still require ground anchorage and a clear vertical route, and the anchorage must be designed so it does not load a wall that cannot take it.
Rope access is useful for tall, awkward elevations where a scaffold would be impractical, such as church towers, spires or steep roofs. It involves no fixings to the building and no ground footprint, which can be decisive on a constrained site or where a scaffold would obscure a façade for months. It is a specialist method requiring trained operatives and a documented rescue plan, and suits inspection, targeted repair and light works more than large-scale operations. Rope access rarely suits heavy materials, and is not a substitute for a platform where tools, stone or lead need to be handled at height.
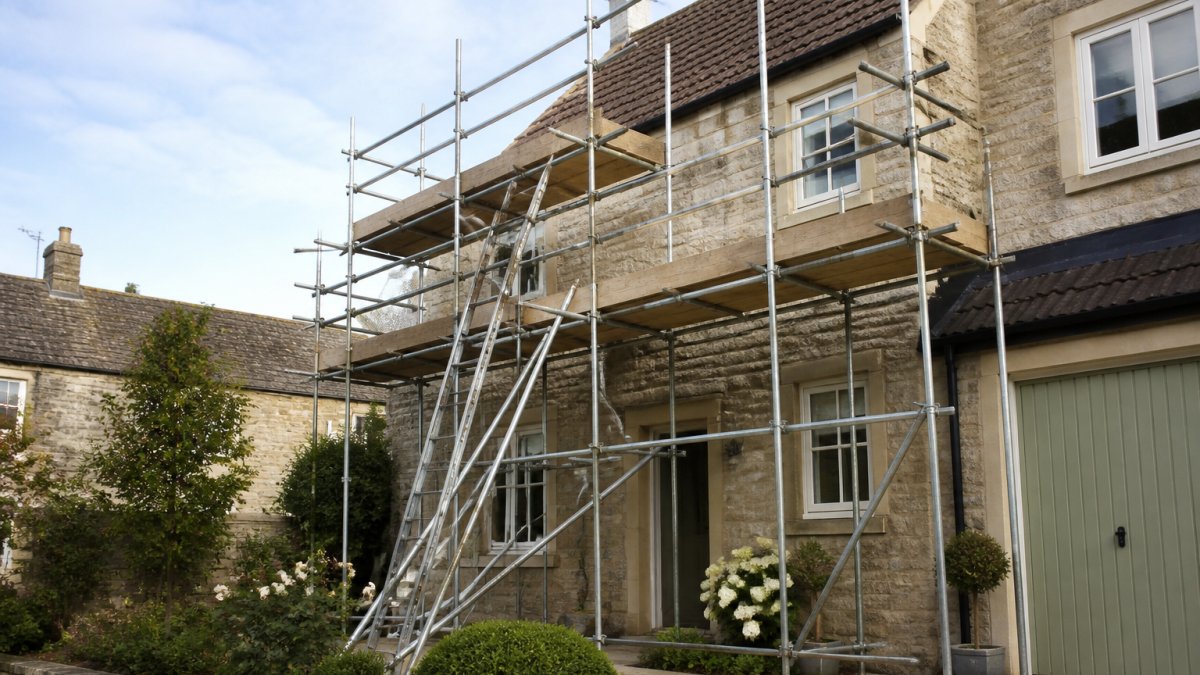
Traditional tube-and-fitting scaffolding remains the right answer for full access, heavy materials and long programmes, but carries the highest fixing risk to fragile stone. The design response is to reduce that risk: independent or free-standing scaffolds that avoid tying to the façade, ties placed into mortar joints rather than stone faces, timber spreader boards to distribute load, and padding and boarding planned before erection rather than added after damage appears.
Mobile towers, mast climbers and rope access compared
| Option | Best for | Fixing to building | Heritage-specific trade-off |
|---|---|---|---|
| Mobile tower | Low-level, short jobs | None | Needs firm, level ground; limited height |
| Mast climber | Long, repetitive elevations | Minimal, but anchorage must be designed | Needs clear vertical route and consistent stand-off |
| Rope access | Tall, awkward or inspection work | None | Specialist skill; limited load and rescue planning |
| Independent scaffold | Full access without façade ties | None to façade, but needs footprint and ballast | More space and design time; higher cost |
| Standard scaffold | Full access, heavy materials | Ties into façade | Highest risk to fragile stone and render |
A practical way to decide is to ask three questions in order. First, can the work be done without touching the building at all? If so, consider a mobile tower, rope access or an independent scaffold before a tied system. Second, if ties are unavoidable, can they be placed in mortar joints and spread with boards rather than fixed into stone faces? Third, does the method need to be described in a listed building consent application, and can the contractor supply drawings showing fixing positions and protection?
The right choice depends on height, surfaces to be protected, materials to be lifted, duration and ground conditions.
Temporary Roofs for Heritage Buildings: What to Ask For
When a roof is open, the building is exposed. A temporary roof keeps rain out while repairs are carried out, and it is often the most important part of a heritage project.
Ask for a system designed for the specific roof, not a generic sheet. The design should show how the structure is supported, how load reaches the ground, and how water is drained away from the work area. Ask for drawings or site plans.
Check how the temporary roof is fixed. Fixings should avoid historic masonry where possible, and any contact with the building should be padded. Ask how wind loading is calculated, because a sheet that works in still weather can fail in a gale.
Plan for failure too. Ask what happens if the weather turns, how quickly the cover can be reinstated, and who is responsible for inspection after storms. A reliable contractor will have a clear answer.
Finally, ask who installs and maintains the roof.
Permissions, Consent and Coordination with Conservation Officers
Work on a listed building usually needs listed building consent, and some works on scheduled monuments or in conservation areas need further approval. Before access work starts, confirm with the local planning authority which consents apply.
Conservation officers often want to see the access method, fixing positions and protection plan before the work begins. Providing these early avoids delays. A scaffolder who has worked on similar buildings can prepare the information the officer needs.
Coordination matters beyond the planning office. The main contractor, the stonemason, the roofer and the scaffolder should agree the sequence of work so access is in place when needed and removed as soon as it is not. Clear communication about fixing positions also stops one trade from damaging another's work.
Cost Ranges and What Drives Them
Pricing for heritage access work is project-specific, and a fixed figure is best confirmed after a site visit. The useful approach is to understand the cost drivers and the questions that separate a realistic quote from an optimistic one.
The main cost drivers, roughly in order of impact, are:
When comparing quotes, ask for a breakdown that separates design, erection, protection, hire period, dismantling and any temporary roof, so you can compare like with like.
Pricing depends on the size of the building, access constraints, length of hire and design complexity. For a quote, contact Able Scaffolding Bath or visit our website for current information.
Choosing a Scaffolding Company That Erects Its Own Equipment
One practical test is whether the company erects its own equipment or subcontracts the work. When work is passed between firms, responsibility can blur if something goes wrong, and delays are common.
At Able Scaffolding Bath, we own our equipment, transport and dedicated crews, so we deliver the job from initial quote to final dismantle without handing it to another firm. That matters on heritage projects, where continuity helps the team understand the building, the fixing plan and the protection needed throughout.
When you compare providers, ask who will attend the site, who will sign off the design, and who will inspect the scaffold after erection. Also ask how many heritage or listed projects they have completed, and request examples.
Booking Your Heritage Scaffolding Survey and Quote
The next step is a site survey. We will look at the building, the access routes and the features that need protecting, then recommend a system and provide a free, no-obligation quote. Where it helps, we can supply drawings and site plans to support your consent application.
To request a survey, contact Able Scaffolding Bath with a description of the building, the work planned and any timing constraints. Photographs and listing details, if you have them, help us prepare a useful proposal.
Frequently Asked Questions
What should I look for in a heritage scaffolding company?
Look for a firm with specific experience of listed and period properties, not just general scaffolding work. Ask whether they own their equipment, transport and crews, because subcontracting often means delays and unclear responsibility when problems arise. Request drawings or a site plan showing how the structure will sit against the building, and ask how they protect fragile surfaces such as Bath stone, lead and original window joinery. A reputable firm will assess the site before quoting and explain its approach to access and weather protection in plain terms.
How do scaffolders protect listed and historic buildings?
Protection starts with a site assessment that identifies fragile fabric, decorative features and suitable fixing points. Scaffolders typically use load-spreading boards, padding and protective sheeting where the structure contacts stone or lead, and they avoid drilling into historic masonry wherever a freestanding or ballasted design is possible. Ties are placed in mortar joints or existing openings where the building can take them safely. The aim is to support the work without leaving marks on the original fabric.
Do I need permission to erect scaffolding at a listed building?
Scaffolding itself is often temporary, but work to a listed building can require listed building consent from the local planning authority, and scaffolding that fixes into the fabric may fall within that consent. Scaffolding on or over a public highway usually needs a separate permit from the local highway authority. Your scaffolder should advise on which permissions apply to your project and help you coordinate with your local conservation officer before work starts, rather than after a problem appears.
How do I compare scaffolding quotes for a heritage project?
Compare quotes on the same scope: the extent of the scaffold, the duration, the protection measures, the access arrangements and the dismantle. A low figure may exclude temporary roofing, weather cover or surface protection that a heritage project needs. Pricing depends on the size of the building, the access constraints, the length of hire and the complexity of the design, so ask each firm to itemise what is included. Request a site visit and a written plan, and check whether the quote is free and without obligation.